Stepping onto the second floor of your home during the dead of winter should feel like entering a cozy sanctuary. Instead, many homeowners find themselves shivering as soon as they reach the top landing. You crank up the thermostat in the living room, only to overheat the ground floor while your upstairs bedrooms remain frigid and unwelcoming. This uneven temperature distribution is one of the most common and frustrating household dilemmas encountered during the colder months.
Understanding the mechanics of residential heating, airflow, and thermal boundaries is the first step toward reclaiming comfort across your entire living space. When one section of your home fails to reach a comfortable temperature, it signals an underlying imbalance rather than an insurmountable structural flaw. By identifying the root causes of heat loss, restricted airflow, and inadequate retention, you can make targeted improvements that keep your upper levels warm all season long.
Diagnosing Forced-Air Imbalances and Register Airflow
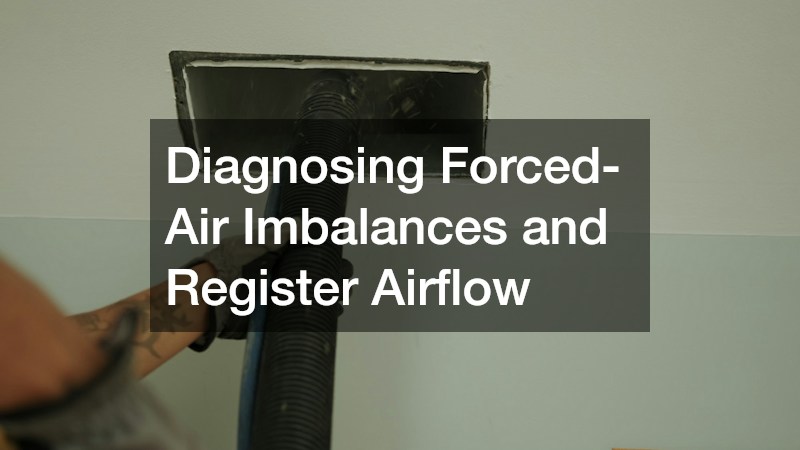
Air naturally follows the path of least resistance, which means your heating system may struggle to push warm air all the way to the top floor. In homes with single-zone central heating, supply ducts leading to the upper stories are significantly longer and encounter greater friction than those serving the main level. If warm air cools down before it reaches the vents upstairs or escapes through minor sheet metal joints along the way, the upper rooms will inevitably feel drafty. Checking whether each register is blowing warm, steady air gives you immediate baseline data about your system’s output.
When the system cannot push enough conditioned air to the top floor, reaching out to an experienced heating repair service can pinpoint whether your ductwork is obstructed, disconnected, or leaking. In older homes where the central unit has reached the end of its typical lifespan, an undersized or failing blower motor may indicate that a complete furnace replacement is the most cost-effective long-term solution. These professional evaluations reveal whether the problem stems from duct friction, static pressure issues, or mechanical wear inside the cabinet.
Sealing Attic Bypasses and Thermal Penetrations
The stack effect is a well-documented building science phenomenon: warm air naturally rises and looks for an escape route, while cold air infiltrates down low to replace it. If your upper floor has openings into an unconditioned attic space, rising warm air gets sucked right out of your living areas like a chimney. Recessed ceiling fixtures, attic access hatches, whole-house fan louvers, and plumbing chases act as direct thermal bridges. Once that warm air escapes, cold air from exterior wall cavities rushes in to fill the negative pressure vacuum.
To systematically cut off these escape routes, you should methodically seal every accessible gap between your living spaces and the attic cavity. Addressing these air leaks requires targeted materials and methods to create an airtight ceiling plane:
-
Attic Hatches: Apply thick foam weatherstripping along the interior lip of the access panel, and adhere rigid foam board directly to the top face of the hatch lid.
-
Recessed Lighting: Install airtight, fire-rated covers over older can lights that penetrate into the ceiling cavity, sealing the outer flanges with expanding foam.
-
Electrical and Plumbing Chases: Fill open gaps around vent stacks and electrical wiring runs using heat-resistant expanding spray foam or fire-block caulk.
-
Dropped Soffits and Chase Covers: Cover open framing cavities above upper cabinets and closets with rigid foil-faced foam boards, caulking all four perimeters securely.
Securing these penetrations halts the constant upward draw that siphons conditioned air out of your upper living areas. While many minor air leaks can be addressed with canned foam and caulking guns, hiring professional insulation contractors ensures that hidden attic bypasses beneath existing loose-fill layers are properly identified and sealed. When you combine rigorous air sealing with adequate attic barrier protection, your upstairs rooms retain thermal energy far longer between heating cycles.
Balancing Supply Registers and Dampers
Proper airflow distribution depends heavily on balance, yet many homeowners keep all registers fully open year-round. Because cold air is denser than warm air, the airflow settings that work well for summer cooling often fail during winter heating cycles. If main-level registers blow unrestricted heat, the ground-floor thermostat satisfies its target temperature quickly and shuts the system off before the upper ducts deliver adequate heat. Adjusting your duct dampers manually redirects the furnace’s primary output where it is needed most.
To balance your home’s air distribution, start by partially closing supply vents on the ground floor while keeping upstairs registers wide open. If your main trunk lines in the basement feature manual lever dampers, set the basement and first-floor branch dampers to a partially closed position to force more static pressure upward. Seasoned HVAC contractors can measure static duct pressure and install automatic zone dampers that regulate flow based on actual temperatures. Making these adjustments ensures conditioned air travels the full distance up to your highest ceilings instead of spilling entirely into the downstairs rooms.
Restricting Convective Heat Loss Through Exterior Glazing
Windows represent one of the weakest links in any home’s thermal building envelope. Glass conducts heat outward rapidly, cooling the air immediately adjacent to the pane until it descends across the floorboards in an artificial draft. In second-floor bedrooms where windows face prevailing winter winds, thin or failing glazing causes dramatic temperature drops overnight. Even if your heating vents are pumping warm air, cold window surfaces continuously draw heat from the room via radiant absorption and convective currents.
When you notice fogging between window panes or draftiness around framing joints, consulting a specialized glass replacement company can restore the insulating gas pocket within your double-pane units. In cases where the window frames themselves are warped, rotted, or uninsulated, investing in comprehensive window replacement services provides modern low-emissivity glass and insulated vinyl or composite frames that block winter chill permanently. Upgrading your exterior glazing eliminates cold drafts and keeps your second-floor boundary resilient against freezing outside air.
Enhancing Attic Insulation R-Values
Even if your ceiling is completely sealed against air leakage, heat still transfers through building materials via conduction. The ceiling drywall on your top floor conducts room heat directly into the joists and attic framing above it. If the layer of fiberglass or cellulose resting on the attic floor is compressed, sparse, or degraded, that conductive heat loss accelerates dramatically. Most modern building standards recommend attic insulation levels between R-49 and R-60 in cold climates, which translates to roughly 16 to 20 inches of blown material.
Inspecting your attic floor is straightforward: if you can clearly see the top edges of your ceiling joists, your home’s thermal blanket is inadequate. Adding blown-in cellulose or unfaced fiberglass batts over existing insulation traps pocketed air and slows conductive heat transfer to a crawl. Reputable local roofing contractors can inspect the structural deck and soffits to ensure new insulation doesn’t block intake airflow or cause moisture buildup. Ensuring your attic meets recommended thermal standards acts like a thick winter hat, keeping your top floor warm and preventing your hard-earned furnace heat from escaping into the sky.
Eliminating Cold Air Infiltration Through Floorboards
Many second floors sit above unheated spaces such as overhangs, cantilevered alcoves, and unconditioned attached garages. When the floors of these rooms are poorly insulated underneath, freezing outdoor air cools the subflooring directly. Walking across a bare hardwood or laminate floor that rests above an exterior overhang quickly pulls warmth from your feet and makes the entire room feel unlivable. Even small gaps between the baseboards and flooring planks allow drafts from exterior wall cavities to seep into bedroom footprints.
Layering thick textiles over bare flooring creates an effective thermal barrier that stops conductive heat transfer underfoot:
-
Dense Area Rugs: Cover large expanses of exposed hardwood or laminate in second-floor bedrooms to trap pockets of ambient warmth.
-
Felt or Foam Rug Pads: Place high-density underlayment pads beneath rugs to add an extra layer of insulating air between the cold subfloor and the room.
-
Caulked Baseboard Edges: Run a bead of paintable caulk along the junction where the baseboard meets the floor to stop drafts from framing voids.
-
Insulated Under-Cantilevers: Ensure the underside of any exterior room projection or cantilever is sealed and tightly packed with rigid foam insulation.
Visiting established carpet stores can help you select plush wall-to-wall carpeting with thick memory-foam pads designed to block cold floor surfaces. Carpet fibers trap stagnant air, preventing chilly subfloors from absorbing room warmth through physical contact. This structural layer of comfort transforms second-story bedrooms from drafty spaces into warm, well-insulated retreats where heat remains distributed evenly.

Calibrating System Run Times and Fan Settings
How your heating equipment runs has an enormous impact on whether your home reaches temperature equilibrium. Standard furnace cycles often run for brief 10-to-15-minute bursts before shutting down once the main thermostat is satisfied. These short cycles fail to push sufficient air volume to the farthest registers on upper levels. By the time the hot air reaches the upstairs vents, the blower stops, leaving cold air trapped in the upper corners of your second-story rooms.
Switching your thermostat’s fan setting from “Auto” to “On” keeps the central blower circulating air continuously, evening out temperature swings between floors. If you find your equipment constantly cycling on and off rapidly, certified local HVAC services can evaluate your limit switches, check burner settings, and recalibrate your cycle rate. Prolonging cycle lengths gently moves steady volumes of warm air up long duct runs, ensuring that upper rooms receive adequate thermal energy before the burners cycle off.
Mitigating Roof Deck Temperatures and Ice Dam Formation
The thermal condition of your roof plays an unexpected role in upstairs comfort during the winter season. When warm air leaks into the attic space, it warms the underside of the roof deck, melting the snow sitting on the shingles above. That melted water trickles down to the cold roof eaves, where it refreezes into thick ridges of ice known as ice dams. As ice dams expand, they trap pools of water on the roof, soak through the roof decking, compress attic insulation, and ruin its ability to retain heat.
Once attic insulation becomes saturated with roof leaks, its thermal performance drops to near zero, creating large uninsulated patches directly over your top-floor bedrooms. Calling a trusted local roofing service allows you to inspect shingles, flashings, and ventilation baffles before winter moisture damages your upper drywall. Keeping your roof deck uniformly cold through proper ventilation preserves your home’s thermal boundary and prevents wet insulation from chilling your upper living areas.
Optimizing Return Air Pathways in Upper Living Spaces
For warm air to enter a room, an equal volume of stale, cooler air must be displaced and returned to the furnace. Many older and tract-built two-story homes feature supply vents in every upstairs bedroom but only a single return grille located down in the central hallway. When homeowners close bedroom doors at night, those rooms become pressurized chambers. The furnace blower cannot force more warm air into a closed bedroom because the trapped cold air has nowhere to go.
Establishing unimpeded return airflow routes allows heated air to circulate freely into every upper corner of the house:
-
Door Undercuts: Trim interior bedroom doors so there is a 0.75-inch gap between the bottom edge of the door and the finished flooring or carpet.
-
Jumper Ducts: Install flexible duct loops through the attic ceiling that connect bedroom air volumes directly to the main hallway ceiling.
-
Return Grille Louvers: Keep central hallway return grilles clean and completely unblocked by furniture, pictures, or stored boxes.
-
Through-Wall Transfer Grilles: Mount baffled through-wall grilles above interior bedroom doorways to equalize air pressure silently while preserving personal privacy.
Maintaining clear air return pathways prevents closed-door pressure imbalances that lock heat out of your upstairs rooms. When cold air is allowed to exit the bedroom easily, the supply ducts can continuously push freshly heated air into the space without meeting backpressure resistance. This continuous circulation balances room temperatures and eliminates stagnant, chilly air pockets across your entire second floor.

Transitioning to Multi-Zone and Supplemental Heating Solutions
If your home’s architecture includes vaulted ceilings, extensive second-floor exterior walls, or long duct runs, a single central furnace may never achieve balanced comfort on its own. In these challenging layouts, dividing your home into distinct heating zones allows independent temperature management for the upper and lower levels. Installing a dedicated multi-zone system with motorized dampers and dual thermostats lets you direct heat upstairs without roasting the ground floor.
Alternatively, ductless mini-split heat pumps offer targeted supplemental warmth for chilly second-story bonus rooms and master suites. These compact wall units deliver quiet, energy-efficient heat directly where it is needed without relying on the primary furnace’s duct network. Addressing chronic cold zones with zoning technology or ductless additions ensures your top floor stays consistently comfortable all winter, no matter how cold it gets outside.
Restoring reliable warmth to your home’s second floor requires a clear understanding of airflow, insulation, and building dynamics. When you address attic bypasses, balance duct pressure, reinforce exterior glazing, and ensure unimpeded air circulation, you eliminate the underlying causes of winter temperature imbalances. Take the time to assess your home’s thermal boundaries and mechanical systems, and take targeted action to enjoy a warm, comfortable living space across every level of your home all winter long.
About the Author