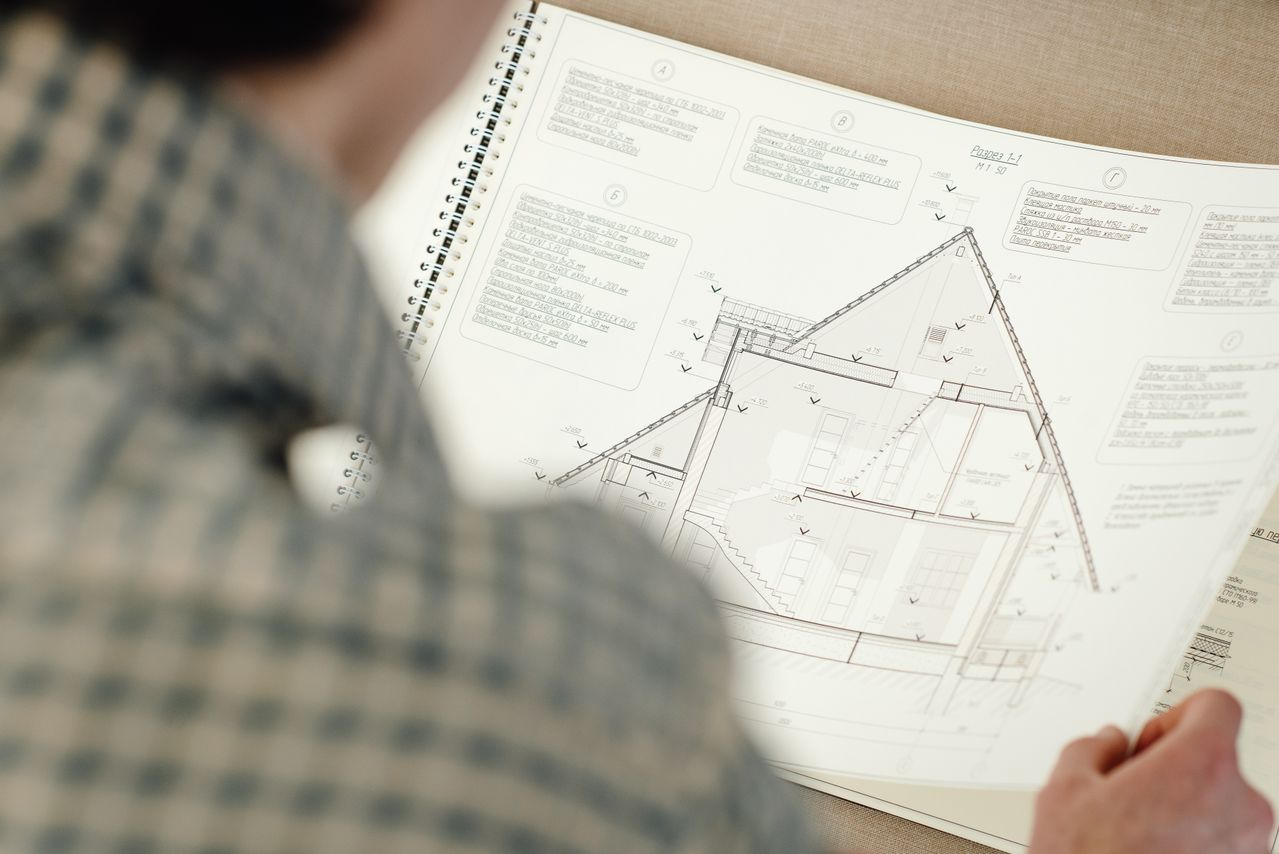
Key Takeaways
- Establish a realistic budget and construction timeline before beginning a home-building project.
- Evaluate the land, soil conditions, drainage, access, and local building requirements before construction.
- Choose a functional floor plan that accommodates your household’s current and future needs.
- Select durable construction materials suited to your climate, budget, and maintenance expectations.
- Coordinate plumbing, electrical, heating, ventilation, and air conditioning systems during the design stage.
- Complete inspections, testing, and finishing work before moving into the house.
- Plan for routine maintenance to protect the structure and preserve the home’s long-term value.
Building a house involves much more than constructing walls and installing a roof. It requires careful planning, site preparation, material selection, coordination between different trades, and attention to finishing details. Each stage influences the quality, cost, comfort, and durability of the finished property. Understanding how these stages fit together helps homeowners make informed decisions and avoid preventable delays.
Whether you are planning a modest family home or a larger custom-built property, knowing what to expect can make the process more manageable. A well-organized approach helps you establish priorities, communicate with contractors, monitor progress, and make decisions before they become expensive changes.
This guide explains the major stages of residential construction, from initial planning and land preparation to installing essential systems, completing interior finishes, and maintaining the finished house.
1. How Do You Plan a House Before Construction?
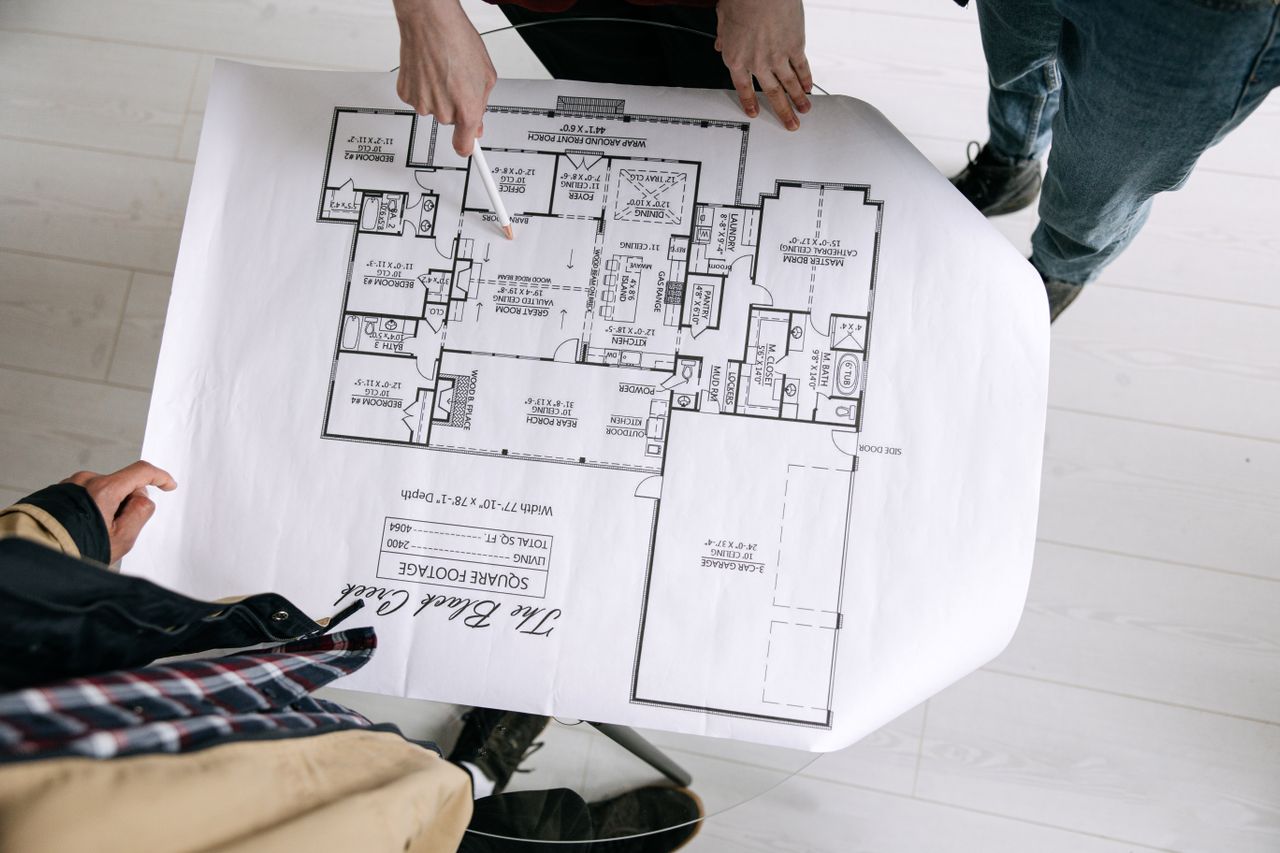
Planning establishes the foundation for the entire construction project. Before excavation begins or materials arrive at the site, homeowners need to understand their financial limits, space requirements, design preferences, and local building regulations. Decisions made at this stage influence nearly every subsequent activity, including architectural design, structural engineering, material purchasing, and contractor scheduling.
A clear plan also helps everyone involved understand the project’s scope. Without defined requirements, changes can accumulate during construction, increasing costs and extending deadlines. By establishing priorities early, you can distinguish essential features from optional upgrades and allocate your budget accordingly. Good planning does not eliminate every unexpected problem, but it provides a framework for addressing challenges without losing sight of the project’s main objectives.
Establish a Realistic Construction Budget
The first step is to determine how much you can comfortably spend on the entire project. Avoid calculating the budget using construction costs alone because a house requires numerous additional expenses before it becomes ready for occupancy.
Depending on the location and project, the budget may need to cover:
- Land acquisition: The purchase price, legal checks, surveys, and transaction expenses associated with the property.
- Design and professional fees: Architectural drawings, structural engineering, engineering consultations, and other specialist services.
- Site preparation: Clearing vegetation, excavation, grading, drainage improvements, and temporary site access.
- Construction materials: Foundation components, framing, masonry, roofing, insulation, windows, doors, and interior finishes.
- Building systems: Plumbing, electrical installations, heating and cooling equipment, and ventilation.
- Permits and inspections: Applicable application fees, approvals, and required inspections.
- Finishing work: Flooring, painting, cabinetry, fixtures, lighting, and landscaping.
- Contingency funds: Money reserved for unforeseen conditions, price changes, and necessary adjustments.
Request itemized estimates rather than relying on a single overall figure. Compare quotations carefully to understand what each contractor includes and excludes. A low initial estimate may not represent the best value if essential work is omitted.
Keep a record of approved expenses and changes throughout the project. Reviewing actual costs against the budget regularly allows you to identify potential overruns before they become difficult to manage.
Define Your Household’s Needs
A successful house should reflect how its occupants live. Consider how many bedrooms and bathrooms are required, whether a dedicated workspace is necessary, how much storage the household needs, and how frequently family members entertain guests.
Think about future requirements as well. A room used as a nursery might eventually become a study, while a ground-floor bedroom could provide greater flexibility as household needs change.
Consider these questions before finalizing the design:
- Do you need an open-plan kitchen and living area?
- Would a separate office improve your daily routine?
- How much storage is necessary for clothing, equipment, and household supplies?
- Should the design accommodate older adults or people with mobility limitations?
- Would a covered outdoor area provide useful additional living space?
- How much time and money can you realistically devote to maintenance?
Creating a written list of priorities helps prevent attractive but unnecessary features from taking attention away from practical requirements.
Understand Local Regulations and Approvals
Building requirements vary according to location, property type, land use, and construction methods. Before starting work, verify the applicable zoning rules, building codes, setback requirements, height restrictions, utility requirements, and permit procedures.
Depending on the project, you may need architectural drawings, structural calculations, soil reports, drainage plans, or other supporting documents.
Consult the relevant local authority and qualified construction professionals. Do not assume that purchasing land automatically grants permission to build any type of structure on it.
Resolving approval requirements early helps reduce the risk of stop-work orders, redesigns, penalties, and avoidable delays.
2. How Do You Prepare the Land for Construction?
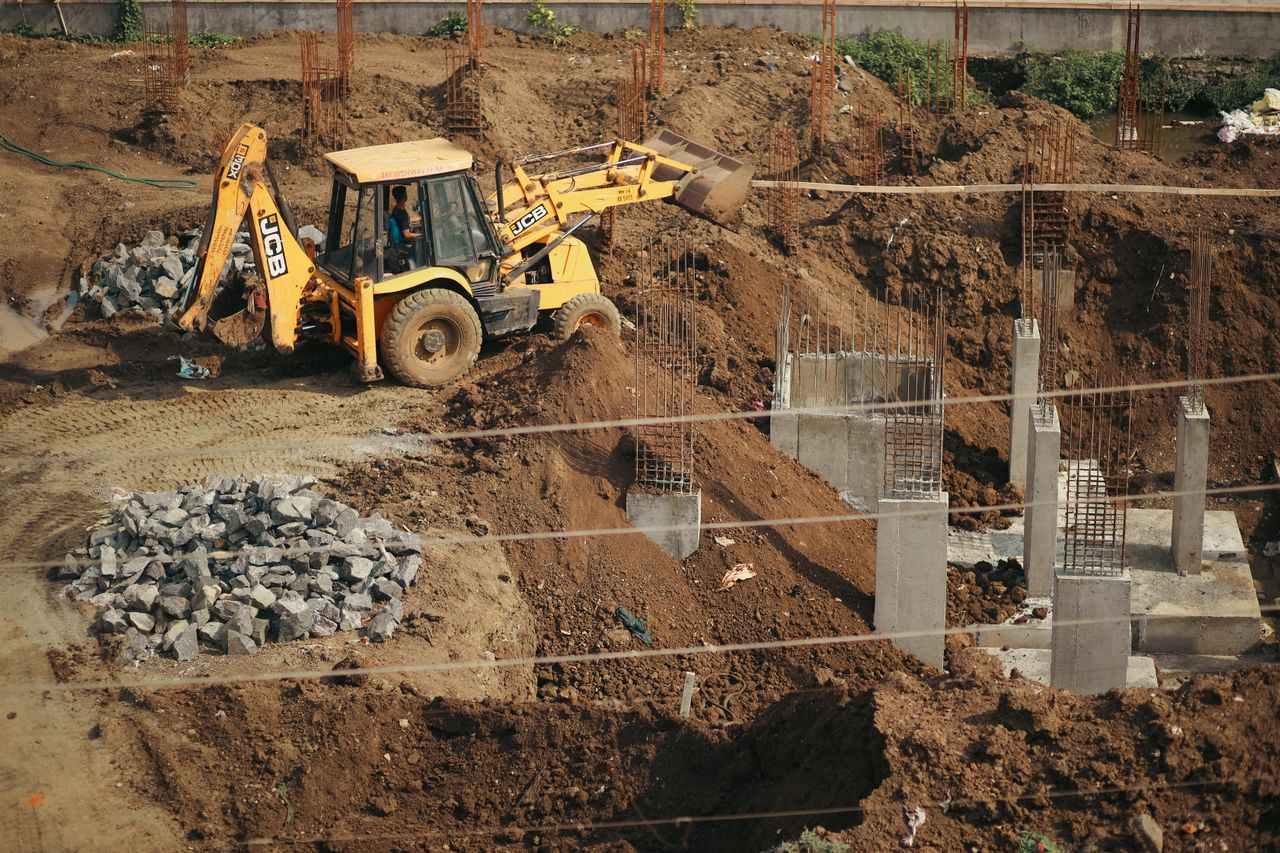
The condition of the building site affects foundation performance, drainage, construction access, and long-term structural stability. Even a well-designed house can encounter problems if it is built on poorly assessed ground or if water collects around its foundation. Site preparation establishes suitable conditions for construction before permanent structural work begins.
The process depends on the property’s terrain, soil characteristics, vegetation, existing structures, and access to utilities. Some sites require only limited clearing and grading, while others need extensive excavation, drainage improvements, retaining structures, or specialized foundation solutions. A qualified professional can assess these conditions and determine the appropriate preparation work.
Survey and Assess the Property
Begin by confirming the property’s boundaries and understanding its physical characteristics. A land survey can identify boundary lines, easements, access points, and other features that may affect the building’s placement.
A soil investigation may also be necessary to determine whether the ground can support the proposed structure. Soil type, bearing capacity, groundwater conditions, and the presence of expansive or unstable materials can influence foundation design.
The assessment should consider:
- Ground levels: Slopes and elevation differences that affect excavation and drainage.
- Soil conditions: The characteristics and load-bearing capacity of the ground.
- Water movement: Existing drainage paths and areas where water collects.
- Nearby structures: Buildings, retaining walls, roads, and other features that could affect construction.
- Underground services: Existing water pipes, electrical cables, drainage lines, and other buried utilities.
Do not begin digging until underground services have been identified and the necessary precautions are in place.
Clear and Grade the Site
Once the site has been assessed and the required approvals are obtained, preparation may include removing unwanted vegetation, debris, unsuitable topsoil, or existing structures.
Grading reshapes the ground to establish suitable building levels and direct surface water away from the future house. The design must account for surrounding properties, access routes, drainage infrastructure, and local requirements.
Poor grading can allow rainwater to collect near the foundation, potentially contributing to moisture intrusion, erosion, or damage over time.
The extent of excavation and grading depends on the design and the existing terrain. For a detailed explanation of the work involved before construction begins, see this guide to preparing land for home construction.
Plan Drainage and Utility Access
Drainage should be addressed before the foundation is constructed. The site plan should account for roof runoff, surface water, underground drainage, and the route water will take during heavy rainfall.
Depending on local conditions, the project may require grading adjustments, drainage channels, stormwater systems, or other engineered solutions.
Utility access also needs to be coordinated during site preparation. Water, electricity, sewer connections, and other services may require trenches or designated installation routes.
Planning these requirements early can prevent conflicts with foundations, driveways, landscaping, and underground services.
3. How Do You Choose the Right Building Materials?
Material selection affects the house’s structural performance, appearance, energy use, maintenance requirements, and overall construction cost. The right choices depend on the design, climate, availability of skilled installers, local regulations, and the homeowner’s priorities.
Rather than selecting materials solely by appearance or purchase price, compare their performance over the expected life of the building. A material that costs less initially may require more maintenance or replacement, while a higher-priced alternative may offer better durability in the right application. The goal is to balance upfront expenditure with long-term performance.
Select Materials for Structural Performance
Foundations, load-bearing walls, floor systems, roof structures, and other essential components must be designed to work together.
Depending on the building design and local conditions, construction may involve reinforced concrete, masonry, timber framing, structural steel, or combinations of these materials. Each has different installation requirements, structural properties, costs, and maintenance considerations.
The appropriate selection depends on engineering calculations and compliance with applicable building codes. Avoid substituting structural materials without approval from the responsible designer or engineer.
Evaluate Exterior Materials and Weather Protection
Exterior walls, roofing, windows, doors, and waterproofing systems help protect the building from rain, wind, temperature changes, and moisture.
Consider the following when choosing exterior products:
- Durability: How well the material withstands local weather and normal use.
- Moisture resistance: Whether it is suitable for the area’s rainfall and humidity.
- Maintenance: How often the material requires inspection, cleaning, sealing, or repainting.
- Energy performance: How the product contributes to insulation, air sealing, and indoor comfort.
- Availability: Whether suitable products and qualified installers are accessible locally.
Roofing systems deserve particular attention because they must manage water effectively while remaining compatible with the roof structure and local weather conditions.
Windows should also be selected according to their intended use, exposure, ventilation requirements, and energy performance.
Compare Materials Before Purchasing
Request product specifications, installation instructions, and warranty information. Confirm that materials meet relevant standards and are compatible with other components in the building assembly.
For a more detailed discussion of choosing suitable products for a new build, consult this guide to building materials for new homes.
Create a materials schedule that records product descriptions, quantities, suppliers, prices, delivery dates, and approved alternatives. This helps contractors coordinate purchases and reduces the likelihood of delays caused by missing or unsuitable materials.
Where possible, confirm samples and specifications before ordering large quantities. Replacing an entire batch after installation can be substantially more expensive than resolving a selection issue during the planning stage.
4. What Should You Consider When Designing the Floor Plan?
A practical floor plan balances comfort, privacy, movement, natural light, storage, and future flexibility. The goal is not simply to fit the required rooms into the available area but to create a layout that supports everyday activities without unnecessary complexity.
The design should reflect the household’s routines and the site’s characteristics. For example, a home designed for frequent entertaining may benefit from convenient connections between the kitchen, dining area, and living room. A household that works remotely may prefer a quieter office separated from busy common spaces.
Room sizes, door locations, furniture placement, and circulation routes should be considered together. A plan that looks attractive on paper may be difficult to use if corridors are too narrow or essential storage is missing.
Prioritize Functional Room Placement
Consider how household members move through the home during a typical day. Frequently used spaces should be convenient to access, while private rooms should have suitable separation from noisy activities.
Useful planning considerations include:
- Kitchen and dining areas: Provide adequate work surfaces, storage, lighting, and convenient movement between food preparation and dining.
- Bedrooms: Consider privacy, ventilation, natural light, and sufficient space for furniture.
- Bathrooms: Place fixtures for practical use and provide appropriate ventilation and moisture protection.
- Storage: Include closets, pantry space, utility storage, and locations for cleaning equipment.
- Circulation: Avoid awkward routes, unnecessarily long corridors, and door conflicts.
- Outdoor access: Position doors and windows to connect indoor areas with patios, gardens, or balconies where appropriate.
Check that furniture and fixtures can be used comfortably without blocking doors, walkways, or essential access points.
Consider Natural Light and Ventilation
Window placement can influence daylight, privacy, views, and indoor comfort. The best arrangement depends on the building’s orientation, surrounding structures, climate, and room functions.
Natural ventilation may help improve comfort when outdoor conditions are suitable. However, window placement should also account for security, noise, insects, humidity, and the need for controlled ventilation.
Shading features can help limit unwanted solar heat gain, while suitable glazing and insulation contribute to indoor comfort.
Plan for Changing Needs
A house should be useful beyond the day the occupants move in. Flexible rooms can serve different purposes as household requirements change.
For example, a study might later become a guest room, while a multipurpose room could accommodate hobbies, exercise, or additional storage.
Accessibility can also be considered during the initial design. Convenient entrances, manageable level changes, suitable door widths, and well-planned bathroom layouts may make the house easier to use over time.
Homeowners who need help organizing design priorities can use this custom home planning checklist to consider layouts, technology, energy efficiency, and other important features.
5. How Are Plumbing, Electrical, and HVAC Systems Installed?
A house depends on several interconnected systems to provide water, sanitation, lighting, electricity, temperature control, and indoor air quality. These systems must be coordinated with the architectural layout and structural design before walls and ceilings are closed.
Poor coordination can lead to misplaced outlets, difficult maintenance access, plumbing conflicts, or insufficient space for mechanical equipment. Planning the systems together allows contractors to identify potential conflicts before installation and helps reduce expensive modifications.
Plan Plumbing and Drainage
Plumbing design should identify the locations of water supply lines, drainage pipes, fixtures, and access points.
Kitchens, bathrooms, laundry areas, and water-heating equipment need appropriate connections. Where possible, grouping plumbing fixtures can simplify pipe routing, although the final design must comply with applicable technical requirements.
Important considerations include:
- Using suitable pipe materials and fittings for the intended application.
- Providing appropriate drainage slopes and ventilation.
- Installing required shutoff valves in accessible locations.
- Protecting pipes from damage and environmental conditions.
- Testing the system before concealing pipes behind finished surfaces.
Waterproofing is especially important in bathrooms and other areas exposed to frequent moisture. The installation should follow the specified system requirements rather than relying on surface finishes alone.
Coordinate Electrical Installation
Electrical systems should be designed and installed by qualified professionals in accordance with local requirements.
The layout should account for lighting, general-purpose outlets, kitchen equipment, heating and cooling systems, water heaters, communication equipment, and any planned special loads.
Consider the following during planning:
- Convenient outlet locations for furniture and appliances.
- Appropriate lighting for work areas, hallways, bathrooms, and outdoor spaces.
- Suitable circuit protection and grounding.
- Adequate electrical capacity for the intended equipment.
- Access to distribution panels and other components requiring maintenance.
- Provision for future upgrades where practical.
All wiring, testing, and protective devices must comply with applicable electrical codes and safety standards. Do not conceal installations until the required inspections and checks have been completed.
Design HVAC for Comfort and Air Quality
Heating, ventilation, and air conditioning systems influence indoor temperature, humidity, air movement, and comfort. The appropriate equipment depends on the local climate, house size, insulation, occupancy, and building layout.
Equipment should be selected based on a suitable load calculation rather than simply choosing the largest available unit. Oversized systems may cycle inefficiently, while undersized equipment may struggle to maintain comfortable conditions.
A well-planned installation considers equipment location, ductwork or refrigerant piping, drainage, ventilation, controls, and access for servicing.
Homeowners should also understand common HVAC system warning signs so they can recognize potential problems after moving in. Unusual noises, weak airflow, inconsistent temperatures, and unexplained increases in energy use may indicate that a system needs inspection.
Test Systems Before Finishing
Before walls and ceilings are closed, the relevant contractors should complete the necessary inspections and tests.
Depending on the system and local requirements, these may include plumbing pressure tests, drainage checks, electrical testing, and verification of HVAC operation.
Documenting the results and keeping installation records makes it easier to address defects and plan future maintenance.
6. How Do You Choose Interior Finishes and Bathroom Features?

Interior finishing transforms the building from a structural shell into a usable living space. This stage includes flooring, wall finishes, painting, cabinetry, doors, lighting, bathroom fixtures, and other visible components.
Although finishes influence the home’s appearance, their practical performance matters just as much. Materials should suit the intended use of each room, withstand expected wear, and be compatible with the underlying construction.
Planning finish selections before installation helps coordinate dimensions, colors, fixtures, delivery schedules, and budgets. It also reduces the risk of ordering products that do not fit or are unsuitable for the environment.
Select Flooring and Wall Finishes
Flooring should be selected according to the room’s use, moisture exposure, maintenance requirements, and expected traffic.
For example, a kitchen or bathroom needs flooring that is appropriate for wet conditions and can be maintained safely. Bedrooms may allow a wider range of materials depending on comfort preferences and the local climate.
Wall finishes should also be compatible with the substrate and the environment. Areas exposed to moisture may require suitable backing materials, waterproofing, and ventilation rather than relying on decorative coatings alone.
Before installation, confirm that the underlying surfaces are properly prepared and that the products are installed according to manufacturer specifications.
Plan Kitchen and Bathroom Fixtures
Kitchen and bathroom layouts should account for plumbing locations, electrical requirements, ventilation, storage, and safe access.
For kitchens, consider the relationship between the sink, cooking area, refrigerator, preparation surfaces, and storage. Sufficient worktop space and convenient cabinet placement can make everyday tasks easier.
Bathrooms require careful coordination of fixtures, water supply, drainage, waterproofing, and ventilation. The layout should provide comfortable access while reducing the risk of water escaping into adjoining rooms.
Choose Shower Features Carefully
Shower enclosures can influence the appearance, usability, and maintenance requirements of a bathroom. Selection should account for the available space, door clearance, water containment, cleaning needs, and the type of glass and hardware used.
Before installation, verify that the enclosure is compatible with the shower layout and that the surrounding surfaces are properly waterproofed. The glass, fittings, and installation method should be appropriate for the application and comply with applicable safety requirements.
For homeowners comparing different enclosure styles, this overview of the benefits of shower glass doors provides additional information about design, visibility, cleaning, and practical considerations.
Coordinate Finishing Work
Finishing tasks should follow a sensible sequence. For example, certain electrical and plumbing work must be completed and inspected before surfaces are permanently closed. Painting, flooring, cabinetry, and fixture installation should then be coordinated to avoid damage to completed work.
Protect finished surfaces during subsequent construction activities. Keep a record of paint colors, product specifications, spare materials, and warranty information for future repairs.
7. What Happens During the Final Inspection and Finishing Stage?
The final stage brings together the remaining construction activities, inspections, testing, and documentation needed before the house is ready for occupancy.
A building may look complete while still having unfinished details or systems that require adjustment. A structured handover process helps identify these issues and confirms that the work has been completed according to the approved plans, contractual requirements, and applicable regulations.
The exact requirements vary by location and project type, so the homeowner should confirm the necessary approvals with the responsible authorities and construction professionals.
Complete a Detailed Walk-Through
Inspect each room systematically rather than relying on a quick visual review.
Check doors, windows, cabinets, flooring, walls, ceilings, fixtures, and visible finishes. Look for damage, poor alignment, incomplete painting, missing hardware, or other defects that need correction.
The inspection should also consider:
- Whether doors and windows open, close, and lock properly.
- Whether taps, toilets, drains, and other plumbing fixtures operate correctly.
- Whether lights, outlets, switches, and installed electrical equipment function as intended.
- Whether HVAC equipment operates according to its specifications.
- Whether water drains properly from relevant exterior surfaces.
- Whether required safety devices are installed and working.
Record each problem clearly, including its location and any supporting photographs. Share the list with the contractor and agree on a process for completing outstanding work.
Verify Safety and Building Compliance
Required inspections and approvals should be completed before occupancy, according to local regulations.
Depending on the project, these may involve structural work, electrical installations, plumbing, fire safety, drainage, or other building systems.
Do not assume that a visually finished house automatically meets all requirements. Obtain the necessary documentation from the responsible professionals and authorities.
Prepare the Handover Documents
Before accepting the completed house, collect the documents needed to operate and maintain it.
These may include:
- Approved drawings and relevant as-built documentation.
- Equipment manuals and maintenance instructions.
- Product warranties and installation records.
- Inspection certificates and applicable approvals.
- Contractor contact details and information about outstanding work.
- Records of materials, paint colors, and installed fixtures.
Confirm how defects identified during the handover will be addressed and whether any contractual obligations remain outstanding.
A well-organized handover makes it easier to understand the house, maintain its systems, and resolve issues that arise after occupancy.
8. How Can You Maintain Your House After Construction?
Construction does not end the responsibility to care for the property. Regular maintenance helps identify small problems before they develop into expensive repairs and protects the building’s components over time.
The maintenance schedule should reflect the house’s materials, climate, age, equipment, and exposure to weather. Some tasks require only a visual check, while others should be completed by qualified professionals.
Inspect the Roof and Exterior
The roof and exterior envelope protect the structure from rain, wind, sunlight, and other environmental conditions.
Check visible roofing materials, gutters, downspouts, exterior sealants, and drainage paths periodically. Look for signs of water entry, damaged finishes, loose components, or areas where water collects near the foundation.
Arrange professional inspections when access is unsafe or when a problem requires specialized assessment.
Monitor Plumbing and Moisture
Inspect visible pipes, taps, water heaters, and drainage fixtures for leaks or unusual operation. Address damp patches, persistent condensation, musty odors, and unexplained changes in water use promptly.
Bathrooms and kitchens deserve particular attention because they experience frequent moisture exposure.
Keep ventilation systems operating properly and maintain seals and waterproofed surfaces according to their specifications.
Maintain HVAC and Electrical Systems
Follow the manufacturer’s maintenance schedule for heating and cooling equipment. Depending on the system, this may involve replacing or cleaning filters, clearing accessible obstructions, checking drainage, and arranging professional servicing.
Electrical systems should also receive appropriate attention. Investigate recurring breaker trips, damaged outlets, unusual smells, or other signs of potential electrical problems through a qualified electrician.
Avoid attempting repairs that require specialist training or expose occupants to electrical, gas, or other hazards.
Keep a Maintenance Record
A simple maintenance log can record inspection dates, repairs, equipment servicing, warranty information, and future tasks.
This record helps homeowners identify recurring problems and plan expenditure. It can also be useful when discussing repairs with contractors or evaluating the property’s condition before a future sale.
Conclusion
Building a house requires coordinated decisions about planning, land preparation, structural materials, interior layouts, essential systems, and finishing work. Each stage contributes to the property’s safety, functionality, comfort, and long-term maintenance requirements.
A realistic budget, suitable site assessment, thoughtful design, and clear communication with qualified professionals can reduce preventable problems throughout construction. Careful inspections and organized handover documentation help ensure that the finished property is ready for its intended use.
By understanding the complete building process and making decisions in the correct sequence, homeowners can approach construction with greater confidence. The goal is not simply to complete a building, but to create a durable, practical home that meets household needs and remains manageable to maintain over time.
About the Author