Home is no longer just a place where we rest our heads at the end of a long day. In the modern era, our living spaces have evolved into multifaceted sanctuaries. They serve as our remote workplaces, our weekend entertainment hubs, our private fitness centers, and our quiet retreats from the bustling world outside. As the demands we place on our homes increase, so does the need for thoughtful, intentional design. This brings us to the concept of functional luxury, an approach to home transformation that refuses to compromise. It is the core belief that your living environment should be undeniably beautiful, featuring high-end finishes and exquisite aesthetics, while simultaneously operating with peak efficiency to make your daily life smoother and more enjoyable. Achieving this delicate balance requires more than just picking out expensive furniture or splashing a new color on the walls. It demands a holistic, strategic vision that examines the very bones of your property.
Embarking on a comprehensive update of your property can feel like navigating a complex maze. There are budgets to balance, timelines to manage, and an overwhelming array of design choices to make. However, by breaking the project down into manageable, focused zones, the process becomes not only less intimidating but also far more rewarding. A room-by-room approach allows you to focus on the unique purpose of each area, ensuring that every square foot is optimized for both style and utility. Whether you are looking to create a sprawling, open-concept living area that welcomes natural light, a culinary workspace equipped for gourmet cooking, or a tranquil washroom that rivals a five-star resort, the key is to blend elegant form with steadfast function. Throughout this guide, we will explore the essential strategies and upgrades necessary to elevate your property from standard to spectacular. By understanding the profound impact of tailored design choices, you can embark on a transformative journey that completely redefines the way you experience your daily environment.

Expanding and Grounding Your Living Spaces
The journey to functional luxury often begins with the most foundational aspects of your property: its footprint and its base surfaces. Before considering the cosmetic details like throw pillows or light fixtures, you must evaluate the spatial dynamics of your main gathering areas. Often, families find themselves outgrowing their existing layouts, leading to cramped living rooms and a disjointed flow that disrupts daily routines. When reconfiguring existing interior walls is simply not enough to solve these spatial challenges, looking outward becomes the most viable and rewarding option. Investing in structural expansions can fundamentally alter the trajectory of your property’s lifecycle. Well-planned home additions not only dramatically increase your livable square footage but also provide a blank canvas to design exactly what your family needs, whether that is a sun-drenched family room, a sprawling master suite on the ground floor, or an expansive dining area designed for hosting large holiday gatherings. These structural expansions seamlessly bridge the gap between your current constraints and your ultimate lifestyle aspirations, significantly boosting both your daily comfort and your property’s long-term market value.
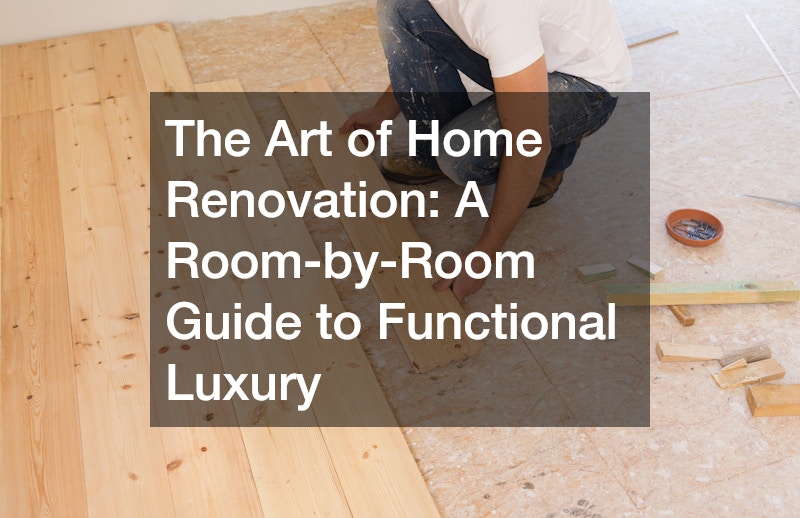
Once the structural boundaries of your living spaces have been defined and expanded, the focus must shift to the literal foundation of your interior design: the floors. The materials you choose to walk upon dictate the tone, warmth, and acoustic quality of the entire house. Selecting the right material is a critical decision that balances durability against aesthetic appeal. Furthermore, the installation process is a precise craft that dictates the longevity of the investment. Relying on an experienced flooring contractor is absolutely essential to ensure that materials are properly acclimated, subfloors are flawlessly leveled, and the final finish is completely seamless without any unsightly gaps or buckling over time.
Consider these essential factors when upgrading your base surfaces to support a luxury lifestyle:
-
Material Harmony: Ensure that the materials you choose transition smoothly from one zone to the next. Hardwood offers timeless elegance and warmth, while large-format porcelain tiles provide exceptional durability in high-traffic zones.
-
Acoustic Management: Premium underlayments can drastically reduce noise transmission between levels, making multi-story living much more peaceful.
-
Radiant Heating: For the ultimate touch of invisible luxury, integrating radiant heating systems beneath your surface materials ensures your environment remains comfortably warm during the colder months, eliminating the shock of cold morning floors.
-
Maintenance Requirements: Always evaluate the long-term upkeep of your chosen materials to ensure they align with your lifestyle. High-end engineered options often provide the look of natural materials with significantly less required maintenance.
Culinary Upgrades for the Modern Kitchen
If the living room is the soul of the house, the kitchen is undeniably its beating heart. It is a high-traffic, multi-purpose zone where culinary creativity meets family gatherings, homework sessions, and casual entertaining. Achieving functional luxury in this space requires a meticulous balance of industrial-grade utility and refined, welcoming design. Homeowners often mistakenly believe that achieving a magazine-worthy aesthetic necessitates completely gutting the space and starting from scratch. However, the most strategic updates often leverage existing structural elements to maximize both the budget and the visual impact. If your current cabinetry boxes are structurally sound and the layout of the room functions well for your workflow, completely replacing them can be an unnecessary drain on your resources. Instead, a meticulous cabinet painting project can completely breathe new life into the room. Utilizing specialized, high-durability enamels applied by skilled artisans, this approach transforms dated, worn, or uninspiring woodwork into a flawless, factory-like finish. Whether you opt for a crisp, bright white to open up the space or a deep, moody navy blue to add dramatic flair, altering the color of your woodwork yields a staggering visual return on investment without the chaos of a full demolition.
With the vertical storage elements beautifully refreshed, attention must turn to the horizontal workspaces. The surfaces where you chop, mix, and serve endure relentless daily wear and tear. Therefore, they demand a material that is as incredibly resilient as it is beautiful. Natural stones have long been favored for their unique beauty, but they often require rigorous, ongoing maintenance to prevent stains and bacterial growth. This is where engineered stone surfaces have revolutionized culinary design. Installing high-quality quartz countertops provides an elegant, non-porous workspace that effortlessly resists stains, scratches, and heat damage. Because it is engineered, it offers unparalleled consistency in pattern and color, allowing for sweeping, dramatic veining that mimics the finest natural stones without any of the associated fragility or maintenance headaches.
When optimizing your culinary workspace, keep the following functional luxury principles in mind:
-
The Enhanced Work Triangle: Ensure the path between your sink, stove, and refrigerator remains unobstructed, but look to expand this classic rule by creating dedicated zones for coffee preparation or baking.
-
Illumination Strategies: Layer your lighting to serve different purposes. Combine bright, focused task lighting over prep zones with dimmable, ambient pendant lights over the island for evening entertaining.
-
Integrated Hardware: Selecting heavy, substantial hardware for your newly finished woodwork adds a tactile sense of quality that you will appreciate every single time you open a drawer.
-
Seamless Appliances: Opting for panel-ready appliances that blend directly into your woodwork creates a continuous, unbroken visual line that is a hallmark of high-end design.

Crafting a Spa-Like Bathroom Retreat
Moving away from the communal areas of the property, the washroom serves a profoundly different purpose. It is the first space you interact with in the morning and the last space you see before going to sleep. Therefore, it should function as a private, spa-like sanctuary designed for ultimate relaxation and rejuvenation. Modern functional luxury in the washroom leans heavily into minimalist aesthetics, expansive proportions, and high-end tactile experiences. One of the most transformative changes you can make to a cramped, dark washroom is to eliminate heavy curtains or opaque, framed enclosures around your bathing area. Incorporating heavy-duty, frameless glass shower doors instantly modernizes the environment. By removing visual barriers, natural light is allowed to flow uninhibited throughout the entire room, creating an illusion of significantly greater square footage. This seamless transition from the dry areas to the wet areas elevates the daily routine from a basic necessity to an immersive, restorative experience.
Beyond the bathing enclosure, the vanity area serves as the primary focal point of the room and sets the tone for the entire design scheme. While engineered materials dominate the kitchen for their utilitarian resilience, the washroom is the perfect environment to indulge in the unmatched, organic beauty of raw nature. The unique, flowing veins of a natural stone surface provide a breathtaking element of bespoke artistry that simply cannot be replicated by man-made materials. However, working with such precious, heavy, and delicate materials requires extreme precision. A flawless marble countertop installation is paramount, as it ensures that the fragile stone is properly supported, leveled, and sealed to protect against moisture and cosmetic damage. When executed correctly, this singular feature transforms a standard vanity into a stunning piece of functional furniture.
To fully realize a resort-quality retreat within your own walls, focus on these critical elements:
-
Custom Storage Solutions: Incorporate hidden outlets within medicine cabinets and deep vanity drawers to keep electrical devices plugged in but completely off the surfaces.
-
Thermostatic Controls: Upgrade to advanced shower valve systems that allow you to set your exact preferred water temperature and pressure, ensuring a perfect experience every single time.
-
Statement Lighting: Move away from standard overhead vanity bars. Instead, use flanking sconces at eye level to eliminate harsh shadows and provide flattering, even illumination.
-
Sensory Details: Consider adding built-in Bluetooth speakers designed for damp environments and aromatherapy diffusers integrated directly into the showerheads to engage all of your senses.
Unlocking the Potential of Underutilized Areas
In the pursuit of functional luxury, no square inch of your property should be ignored or wasted. Often, some of the most dramatic transformations occur in the spaces that are typically hidden away or relegated to holding holiday decorations and forgotten exercise equipment. The lowest level of a house, for instance, represents an enormous volume of untapped potential. With the right strategic vision, these subterranean zones can become the most exciting and dynamic areas of the entire property. Transforming this often-ignored square footage requires specialized knowledge to address challenges like moisture control, low ceiling heights, and limited natural light. Partnering with experienced basement remodelers is the best way to ensure the resulting environment is safe, dry, and indistinguishable in quality from the upper levels. Once the structural integrity is secured, this blank slate can be molded into a state-of-the-art home theater, a fully equipped private gymnasium, a sophisticated wine-tasting lounge, or a welcoming suite for visiting guests.
While expanding livable zones adds undeniable value, true luxury is often found in the quiet efficiency of daily routines. The chaos of a cluttered environment is the absolute antithesis of luxury. Therefore, optimizing your storage capacity is a non-negotiable aspect of a comprehensive property upgrade. Standard wire shelving and generic closets fail to maximize vertical space and offer no designated places for specific items like shoes, jewelry, or seasonal wear. Implementing custom closet organization systems fundamentally changes how you interact with your personal belongings. By designing specific zones tailored to your exact wardrobe and lifestyle needs—incorporating soft-close drawers, pull-out hampers, and dedicated shoe displays—you eliminate daily frustration. Getting dressed becomes a streamlined, enjoyable experience, and the visual peace of a perfectly organized space radiates throughout the adjoining master suite.
When looking to maximize your underutilized zones, consider the following strategies:
-
Egress and Natural Light: If transforming lower levels, prioritize the addition of enlarged egress windows. They provide critical safety exits while flooding the subterranean space with unexpected, mood-lifting sunlight.
-
Zoned Utility: Divide large, open lower levels into distinct, purposeful zones—such as a media area flowing into a game space—using strategic lighting and furniture placement rather than building restrictive walls.
-
Inventory Assessment: Before designing storage solutions, conduct a ruthless inventory of your belongings to ensure the new structures perfectly accommodate what you actually own, rather than theoretical items.
-
Aesthetic Continuity: Ensure that the materials and finishes used in your storage areas and lower levels match the high standards set in the rest of the house, preventing these areas from feeling like afterthoughts.
Enhancing Exteriors and Executing the Vision
The concept of functional luxury does not stop at the threshold of your back door; it extends outward to encompass your entire property line. In recent years, the lines between indoor and outdoor living have blurred significantly. A beautifully designed backyard is no longer just a patch of grass; it is a vital extension of your entertaining and relaxation zones. Creating an inviting outdoor environment requires the same level of thoughtful planning as an interior remodel. One of the most effective ways to define an outdoor living room is through the addition of an architectural shade structure. Constructing a custom wood or metal pergola instantly provides a sense of scale, intimacy, and protection from the harsh midday sun. Whether draped in climbing vines for a romantic, organic feel or outfitted with motorized, louvered roofs for ultimate weather control, this structure anchors the patio and creates a clear destination for dining al fresco or lounging by a fire pit during crisp autumn evenings.
As you compile your ambitious list of interior and exterior upgrades, the reality of execution comes sharply into focus. Transforming a holistic vision into a tangible reality requires an immense amount of coordination, permitting, scheduling, and quality control. Attempting to manage a multifaceted project on your own can quickly lead to costly mistakes, delayed timelines, and immense stress. Entrusting your grand vision to highly reputable home renovation contractors is the ultimate key to a successful transformation. These dedicated professionals act as the conductors of a complex symphony, coordinating specialized tradespeople, sourcing premium materials, and ensuring that every single aspect of the build adheres to strict structural codes and your exacting aesthetic standards. Their expertise guarantees that the journey from demolition to final walkthrough is as smooth and efficient as possible.
To ensure a flawless transition from planning to a finished product, remember these critical exterior and management tips:
-
Outdoor Ambiance: Incorporate robust landscape lighting and integrated outdoor audio systems to ensure your exterior spaces remain functional and inviting long after the sun goes down.
-
Durable Exterior Finishes: Choose weather-resistant materials for outdoor furniture and decking that require minimal maintenance but offer the comfort and style of interior furnishings.
-
Clear Communication: Establish a strict, weekly communication cadence with your project management team to address concerns, track budget milestones, and review progress.
-
Thorough Vetting: Never rush the hiring process. Always request extensive portfolios, verify local licensing and insurance, and speak directly to previous clients before signing any project agreements.
The Final Chapter of Your Design Journey
Transforming a property from a standard dwelling into a personalized sanctuary of functional luxury is a deeply rewarding endeavor. By approaching the project with a strategic, room-by-room methodology, you can ensure that every single corner of your environment is optimized to support your unique lifestyle. It is a process that requires patience, a clear vision, and a commitment to high-quality materials and expert craftsmanship. From the foundation of your living spaces to the tranquility of your private washrooms and the expansive potential of your outdoor areas, every decision you make layers together to create a cohesive, harmonious environment.
Ultimately, the goal is not merely to create a space that looks visually stunning for guests, but to construct a haven that fundamentally improves the way you and your family live every single day. A thoughtfully designed property reduces friction, promotes relaxation, and provides a beautiful backdrop for life’s most important moments. As you stand on the precipice of your own property transformation, remember that investing in your living environment is a direct investment in your daily well-being. Take the time to plan meticulously, partner with the best professionals available, and never compromise on the elements that bring you true joy and utility. The result will be an extraordinary living experience that stands the test of time, perfectly balancing breathtaking aesthetics with unwavering, dependable function.
About the Author