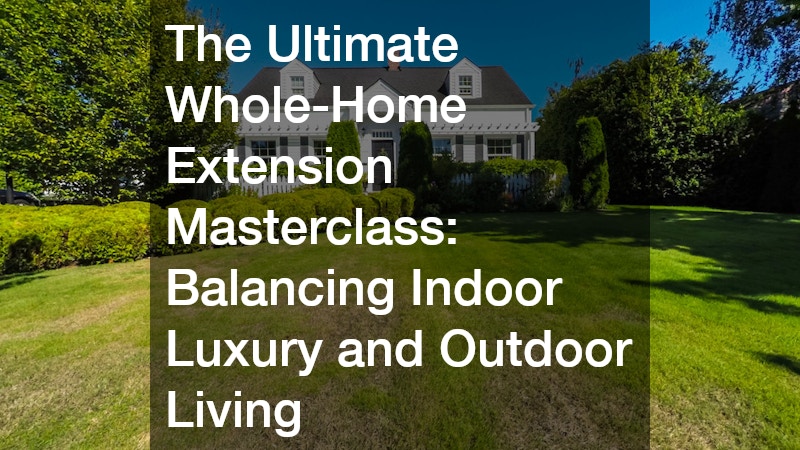
Homeowners often reach a crossroads where their beloved properties no longer match their evolving lifestyles. Families grow, remote work demands a dedicated space, and the desire for high-end relaxation becomes a daily priority. Moving to a new house is one option, but it often means leaving behind established neighborhoods, mature trees, and years of cherished memories. A more rewarding alternative has gained significant traction among modern property owners: the whole-home extension. This comprehensive approach to renovation goes far beyond simply slapping an extra room onto the back of a house. It represents a thoughtful strategy designed to harmonize internal luxury with the natural beauty of the surrounding property.
Balancing these two elements requires an understanding of how architectural design, interior comfort, and outdoor utility intersect. A truly successful extension does not look like an afterthought; it feels like a natural continuation of the original structure. It bridges the gap between the cozy, climate-controlled sanctuaries inside and the fresh, open-air experiences outside. To achieve this balance, property owners must look at the big picture, treating every change to the footprint, facade, and landscape as part of a single ecosystem. This guide serves as a masterclass for navigating that complex journey, breaking down the essential steps to transform a standard property into a unified luxury estate. By approaching the project with a holistic mindset, homeowners can ensure that every single decision contributes to long-term architectural beauty and substantial financial value.
Choosing the Right Foundation for Structural Expansion

The journey toward a completely transformed property begins with structural planning. Expanding a home’s physical footprint is a major engineering feat that requires expert oversight from the very start. Homeowners must partner with a qualified home builder who possesses the licensing, experience, and architectural insight to execute large-scale projects safely. This professional serves as the anchor for the entire project, coordinating architects, engineers, and local permitting offices to ensure the new structures comply with regional building codes and zoning laws. Without this foundational expertise, unexpected delays, structural errors, and budget overruns can quickly derail a project.
Once the right professional team is assembled, the focus shifts to designing the actual home addition itself. This phase involves determining how the new square footage will connect to the existing house. The goal is to create a seamless transition that preserves the home’s natural traffic flow while introducing fresh functionality. Whether the plan calls for a sprawling first-floor primary suite, a massive multi-generational living room, or an expanded kitchen that opens into the backyard, structural integrity remains paramount. Engineers must carefully evaluate foundation requirements, load-bearing walls, and roofline integrations to ensure the new structure stands strong for decades to come. Spatial planning during this stage also takes into account how natural light enters the new rooms and how windows will frame views of the outdoors, setting the stage for a comfortable living environment.
Enhancing the Exterior Envelope for Protection and Style
When expanding a home’s footprint, maintaining visual consistency across the entire exterior is one of the greatest design challenges. An extension can easily look awkward if the exterior materials on the new section do not perfectly match or intentionally complement the original structure. This is where selecting high-quality siding becomes a critical decision for both protection and curb appeal. Modern materials offer an impressive array of options, from traditional wood cladding to engineered wood, vinyl, and fiber cement composites. Each material carries its own set of benefits regarding durability, maintenance requirements, and thermal performance.
Choosing the right exterior cladding involves balancing long-term maintenance with architectural style. Fiber cement, for example, mimics the texture of natural wood but resists rot, insects, and fire, making it an excellent choice for homeowners looking for durability. The installation process must be executed with precision, incorporating advanced house wraps and moisture barriers to protect the underlying framing from wood rot and water infiltration. Furthermore, the color palette and texture profiles chosen for the exterior walls will define the home’s character from the street. By matching or tastefully contrasting the new sections with the old, property owners create a unified appearance. In addition to aesthetics, the exterior envelope plays a massive role in the building’s overall energy efficiency, acting as a shield that reduces the strain on internal mechanical systems.
Integrating Advanced Climate Control and Mechanical Systems

Adding significant square footage to a property inevitably disrupts the existing balance of its internal climate. A common mistake in large-scale renovations is assuming that the original heating and cooling systems can simply be extended to handle the new rooms. In reality, overloading an older system often leads to premature mechanical failure, uneven temperatures, and skyrocketing utility bills. Therefore, consulting with professionals who specialize in comprehensive HVAC services is a mandatory step in the extension process. These experts perform detailed load calculations based on the new square footage, window placements, and insulation values to determine the exact heating and cooling demands of the expanded home.
Depending on the scope of the project, homeowners may need to replace their central unit with a larger, more efficient system or supplement the addition with independent climate zones. One highly effective approach for modern extensions is the installation of ductless mini-split systems, which provide localized air conditioning and heating without requiring extensive ductwork additions. This allows family members to adjust temperatures in specific rooms independently, optimizing comfort while reducing energy waste in unoccupied spaces. Properly engineered ventilation also ensures that indoor air quality remains high, filtering out dust, allergens, and moisture before they can cause comfort issues or mold growth within the newly constructed walls. Integrating smart thermostats into the mechanical design further enhances control, allowing homeowners to monitor and adjust energy usage from their smartphones seamlessly.
Elevating Interior Comfort Through Tailored Spaces
While expanding the home provides the necessary physical space, the interior finishes are what truly define the luxury experience. A whole-home extension offers the perfect opportunity to address areas of the house that feel dated or dysfunctional. Among the various interior upgrades available, focusing resources on a comprehensive bathroom remodeling project yields some of the highest returns in both daily satisfaction and resale value. Transforming a standard bathroom into a spa-like retreat creates a personal sanctuary where homeowners can unwind after a long day.
Modern luxury bathrooms prioritize a combination of high-end materials, advanced technology, and clever spatial design. Features such as curbless walk-in showers with rainfall showerheads, freestanding soaking tubs, and heated flooring have become standard expectations in premium homes. Smart mirrors with integrated lighting and Bluetooth connectivity add a layer of modern convenience, while custom cabinetry ensures that clutter is kept to an absolute minimum. When executed alongside a major structural expansion, updating these intimate spaces ensures that the interior of the home feels just as fresh, modern, and luxurious as the brand-new rooms being added to the property. Attention to detail in tile selection, plumbing fixtures, and lighting layouts can dramatically alter the perception of space in a restroom, creating a timeless backdrop that resists moisture and wear for many years to come.
Bridging the Gap with Sun-Filled Transitional Rooms
A masterfully designed home extension does not stop at the traditional interior walls. To truly achieve a balance between indoor luxury and outdoor living, homeowners should consider incorporating transitional spaces that offer protection from the elements while maintaining a close connection to nature. One popular option for achieving this blend is the construction of a four-season sunroom. Featuring expansive floor-to-ceiling glass panels, these rooms flood the home with natural light and provide panoramic views of the backyard, all while remaining completely tied into the home’s main heating and cooling systems. It creates an ideal space for a morning coffee spot, a peaceful home office, or a vibrant indoor garden.
For those who prefer a more direct connection to the fresh air without the nuisance of pests or unpredictable weather, an enclosed screened porch offers an exceptional alternative. This type of structure allows gentle summer breezes to circulate freely while providing a sheltered roof to protect outdoor furniture and electronics from rain and intense sunlight. Homeowners frequently use these spaces as secondary dining rooms or outdoor media centers, complete with comfortable seating and stone fireplaces for chilly evenings. By thoughtfully selecting between these two transitional structures, property owners can customize their living experience to perfectly match their regional climate and personal entertainment style, establishing beautiful architectural bridges that enhance daily living.
Establishing Privacy and Structural Boundaries
As a home grows larger and transitional spaces bring the outdoors closer, defining the boundaries of the property becomes essential for creating a true private oasis. An open backyard can sometimes feel exposed, especially in developing suburban neighborhoods. Installing a premium wood fence around the perimeter solves this issue, providing an immediate sense of security and intimacy. Natural wood materials, such as cedar or redwood, offer a timeless aesthetic that blends beautifully with landscaping elements, softening the transition between structural elements and natural greenery.
Beyond the obvious benefits of privacy, a well-built boundary wall serves several practical purposes within a whole-home extension project. It keeps pets and children safe within the confines of the yard, blocks unsightly views of neighboring properties, and can even act as a windbreak to protect delicate garden beds. Homeowners can choose from a variety of styles, including solid privacy panels, shadowbox designs, or modern horizontal slat layouts, depending on the architectural style of the main house. Regular maintenance, such as staining or sealing, ensures the wood remains vibrant and resistant to weathering. By integrating the boundary design into the initial site layout, builders ensure that the lines of the enclosure complement the angles of the new additions, creating a visually satisfying frame for the property.
Enhancing Safety and Evening Ambiance

The final component of balancing indoor luxury with outdoor living involves extending the usability of the property well into the evening hours. A gorgeous backyard, an expansive porch, and a beautifully clad exterior can easily disappear into the darkness once the sun sets. Investing in professional landscape lighting services transforms the property at night, creating a dramatic visual display while significantly improving safety around walkways, patios, and entries. Low-voltage LED illumination can be strategically placed to highlight architectural features, cast soft glows on mature trees, and outline pathways.
A sophisticated outdoor illumination plan avoids harsh, blinding spotlights in favor of layered, subtle lighting techniques. Up-lighting can be used to showcase the texture of the home’s exterior walls, while down-lighting mimics the soft glow of moonlight through tree branches. Pathway lights ensure that steps and walkways are clearly visible, reducing the risk of trips and falls during nighttime gatherings. Furthermore, modern illumination systems can be fully automated and integrated into the home’s smart automation hub, allowing property owners to adjust brightness levels or change lighting scenes with a simple voice command or smartphone app. When viewed from inside through large windows, a beautifully illuminated yard expands the visual perception of the living space, making the indoor rooms feel connected to a vast outdoor sanctuary.
Synthesizing the Complete Renovation Strategy
Executing a whole-home extension requires a careful orchestration of diverse construction disciplines, from initial excavation to the final polish on interior fixtures. Homeowners who find success with these massive undertakings are those who realize that every individual project component relies heavily on the others. A structural expansion changes the airflow requirements of the house; a new outdoor room changes how the backyard layout functions; updated exterior walls require a rethinking of property lines and evening visibility. When these elements are planned simultaneously rather than as disconnected, piecemeal tasks, the result is a flawless integration of form and function.
The financial commitment required for an upgrade of this scale is substantial, but the rewards extend far beyond simple monetary return on investment. The true value lies in creating a living environment that responds dynamically to the changing needs of a family. It provides dedicated areas for loud social gatherings and quiet, isolated spaces for deep focus. It allows residents to enjoy the beauty of a rainy afternoon or a crisp autumn evening without leaving the absolute comfort of their homes. By dedicating the necessary time to comprehensive planning and partnering with seasoned professionals, property owners can turn their current houses into forever homes that represent the pinnacle of modern luxury and functional design. This careful balance of interior comfort and exterior utility ultimately defines the success of a premium residential transformation.
About the Author