
Key Takeaways
- Site preparation involves clearing vegetation, removing obstacles, and establishing suitable ground conditions.
- Soil assessment helps determine whether the land can support the planned structure.
- Proper grading and drainage reduce the risk of water accumulation around foundations.
- The right excavation equipment depends on the site’s size, soil conditions, and project requirements.
- Underground utilities must be identified before digging begins.
- Local regulations, site access, and weather can affect preparation costs and timelines.
Introduction
Preparing a plot for a new home involves more than clearing vegetation and moving soil. The condition of the land, its drainage patterns, soil composition, and existing underground utilities can all influence how construction proceeds. Understanding the steps involved in preparing land for home construction helps homeowners plan effectively and reduce the risk of avoidable delays or foundation problems.
An experienced contractor providing an excavation service may help with site clearing, earthmoving, trenching, and grading, depending on the project’s requirements. Knowing what these activities involve can help homeowners communicate with contractors, understand site preparation plans, and make informed decisions before construction begins.
1. What Does Preparing Land for Home Construction Involve?
Site preparation generally begins with an assessment of the property and the proposed building location. Contractors review the terrain, access points, existing vegetation, and other conditions that may affect construction.
The specific work depends on the property. A relatively level, cleared plot may require limited preparation, while sloping or heavily vegetated land may need more extensive earthmoving.
Common site preparation activities include:
Site clearing: Removing unwanted vegetation, brush, tree roots, rocks, and other obstacles from designated work areas. Existing structures may also need to be removed if demolition is part of the project.
Excavation: Removing soil to create space for foundations, basements, footings, or underground utility routes according to approved plans.
Grading: Adjusting the ground’s elevation and slope to establish suitable construction levels and help manage surface water.
Trenching: Creating channels for planned drainage systems, water pipes, electrical conduits, and other underground infrastructure.
Backfilling and compaction: Replacing suitable soil in designated areas and compacting it as specified to provide stable support.
Not every project requires all these activities. The construction drawings, site conditions, engineering recommendations, and local requirements determine the necessary work.
2. Why Is Soil Assessment Important Before Construction?
The ground beneath a home must provide appropriate support for its foundations. However, different soil types behave differently when exposed to moisture, pressure, and changes in temperature.
Clay, sand, gravel, silt, and mixed soils have different drainage characteristics and load-bearing properties. Some clay soils expand when wet and shrink when dry, potentially contributing to ground movement. Loose or poorly compacted fill may also settle under structural loads.
Before construction, a qualified professional may recommend a geotechnical investigation to assess soil conditions. Depending on the project, this may involve collecting soil samples, conducting field tests, and evaluating groundwater conditions.
The findings can help engineers determine suitable foundation designs and identify whether special ground preparation is necessary. Possible measures include removing unsuitable material, using engineered fill, improving drainage, or implementing a specified soil stabilisation method.
Homeowners should not assume that apparently firm or level ground is automatically suitable for construction. Soil conditions can vary across a single property, and professional assessment helps identify potential concerns before foundation work begins.
3. How Does Site Grading Affect Drainage and Foundation Stability?
Grading shapes the ground to establish appropriate elevations and manage surface water. It is an important part of site preparation because water collecting near a building can contribute to soil erosion, dampness, and drainage problems.
When rainwater flows towards a foundation instead of away from it, moisture may accumulate around the structure. Depending on the soil and drainage conditions, this can increase the risk of water entering below-ground spaces or affecting the surrounding ground.
Proper grading establishes slopes that direct surface runoff towards suitable drainage areas, in accordance with the site plan and local requirements. The exact slope depends on the property’s layout, nearby structures, access routes, and drainage design.
Drainage planning may also involve installing channels, underground drains, or other systems where appropriate. On some properties, the natural terrain or high groundwater levels may require additional measures designed by qualified professionals.
Grading should be coordinated with the foundation design and final landscaping plans. Poorly planned earthmoving can redirect water towards neighbouring properties or create low spots where water collects.
By considering drainage during the initial preparation stage, homeowners can reduce the likelihood of avoidable water-related problems after construction.
4. What Equipment Is Used to Prepare a Construction Site?
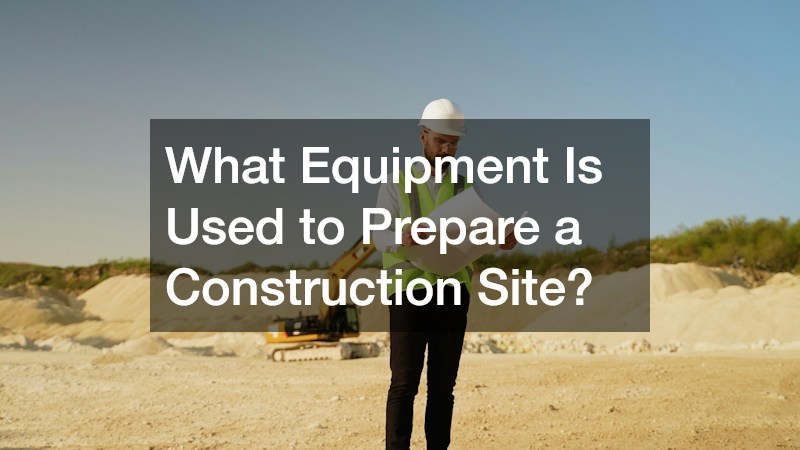
Excavation contractors use different types of machinery depending on the scale of the project, available working space, soil conditions, and the tasks involved.
Hydraulic excavators: These machines are commonly used to remove soil, dig foundation areas, create trenches, and move materials. Their size and reach vary according to the model.
Bulldozers: Bulldozers can push soil, clear designated areas, and perform rough grading on suitable sites.
Backhoes: Combining a front loader with a rear excavating arm, backhoes can perform several earthmoving tasks and may be useful on residential construction projects.
Mini-excavators: Compact excavators are often suitable for smaller properties or locations where access is limited. They can help with trenching and localised digging while reducing the space required for machinery.
Skid steers and loaders: These machines can move soil, gravel, and other materials around the site, depending on the attachments and operating conditions.
Dump trucks and compaction equipment: Trucks transport excavated material, while appropriate compactors help achieve the required soil density in designated areas.
Choosing the right equipment helps contractors work efficiently while reducing unnecessary disturbance to surrounding areas. However, machinery selection must also account for ground stability, access restrictions, overhead obstacles, and safe operating distances from existing structures.
5. How Are Underground Utilities and Excavation Hazards Managed?
Excavation involves risks that must be addressed before digging begins. Underground water pipes, gas lines, electrical cables, and telecommunications infrastructure may be present even when their locations are not obvious.
Accidentally striking a utility line can cause injuries, service interruptions, property damage, or other serious consequences. Contractors should arrange appropriate utility locating services and verify the locations of underground infrastructure before excavation.
Existing site plans can provide useful information, but records may not show every utility accurately. Depending on local requirements and site conditions, additional locating methods or careful exposure procedures may be necessary.
Excavation safety also involves assessing soil stability, protecting workers from trench collapses, controlling equipment movement, and managing access to the work area.
In the United States, applicable Occupational Safety and Health Administration requirements address excavation hazards, including protective systems, access and egress, and inspections. Protective measures depend on factors such as trench depth, soil conditions, and the specific work being performed.
Contractors should also consider nearby foundations, retaining walls, roads, and other structures that could be affected by soil removal.
Homeowners can support safe site preparation by ensuring that contractors have access to relevant property information and that required permits, utility checks, and safety procedures are addressed before work starts.
6. What Factors Affect Site Preparation Costs and Timelines?
The cost and duration of site preparation vary significantly from one property to another. Understanding the main factors can help homeowners develop a realistic construction budget and schedule.
Land conditions: Steep slopes, rocky ground, dense vegetation, and unsuitable soil may require additional labour, equipment, or specialist work.
Amount of excavation: A project involving a shallow foundation may require less earthmoving than one requiring a basement or extensive underground drainage.
Material removal: Excavated soil may sometimes be reused on-site if it is suitable for the intended purpose. Otherwise, transporting and disposing of excess material can increase costs.
Site accessibility: Narrow entrances, limited working space, overhead obstacles, and nearby buildings can restrict equipment movement and affect productivity.
Drainage requirements: Properties with challenging runoff patterns or high groundwater levels may need additional drainage measures or engineered solutions.
Permits and inspections: Local approvals, utility locating, engineering assessments, and required inspections can affect the project schedule.
Weather conditions: Heavy rain may make the ground unstable, limit machinery access, and delay excavation or compaction work.
Before work begins, homeowners should request a clear estimate that explains the planned activities, expected material removal, equipment requirements, and any assumptions affecting the price. It is also helpful to clarify how unexpected ground conditions or additional work will be handled.
7. What Should Homeowners Confirm Before Excavation Begins?
A few practical checks can help homeowners prepare for the site work and avoid misunderstandings.
First, confirm that the building layout, foundation dimensions, and relevant elevation information are based on the current approved plans. Excavation should follow the design specifications rather than assumptions about where the building will sit.
Next, establish whether the required permits, utility checks, and site assessments have been completed. The requirements vary by location and project type, so homeowners should verify them with the relevant authorities and professionals.
Discuss how excavated soil, rocks, vegetation, and construction debris will be handled. Clarify whether suitable material will be reused on-site and whether removal or disposal charges are included in the estimate.
It is also useful to agree on access arrangements, expected working hours, equipment locations, and measures to protect nearby property. If the site is close to neighbouring buildings or existing structures, confirm that the contractor has considered the potential effects of excavation.
Finally, ask how the prepared site will be checked before foundation work begins. Depending on the project, this may involve confirming excavation dimensions, elevations, soil conditions, and compaction against the relevant plans and specifications.
These discussions help everyone understand the scope of work and establish a smoother transition from site preparation to construction.
Conclusion
Preparing land for home construction is an important stage that influences how safely and efficiently a building project can proceed. Site clearing, soil assessment, excavation, grading, drainage planning, and utility checks all contribute to establishing suitable conditions for foundation work.
The specific requirements depend on the property’s terrain, soil composition, building design, and local regulations. By understanding these factors and discussing them with qualified contractors and design professionals, homeowners can anticipate potential challenges and plan their budgets more effectively.
Careful preparation does not eliminate every construction risk, but it helps identify problems early and ensures that the ground is evaluated and prepared according to the project’s requirements. A well-planned site provides a more reliable starting point for the construction stages that follow.
About the Author